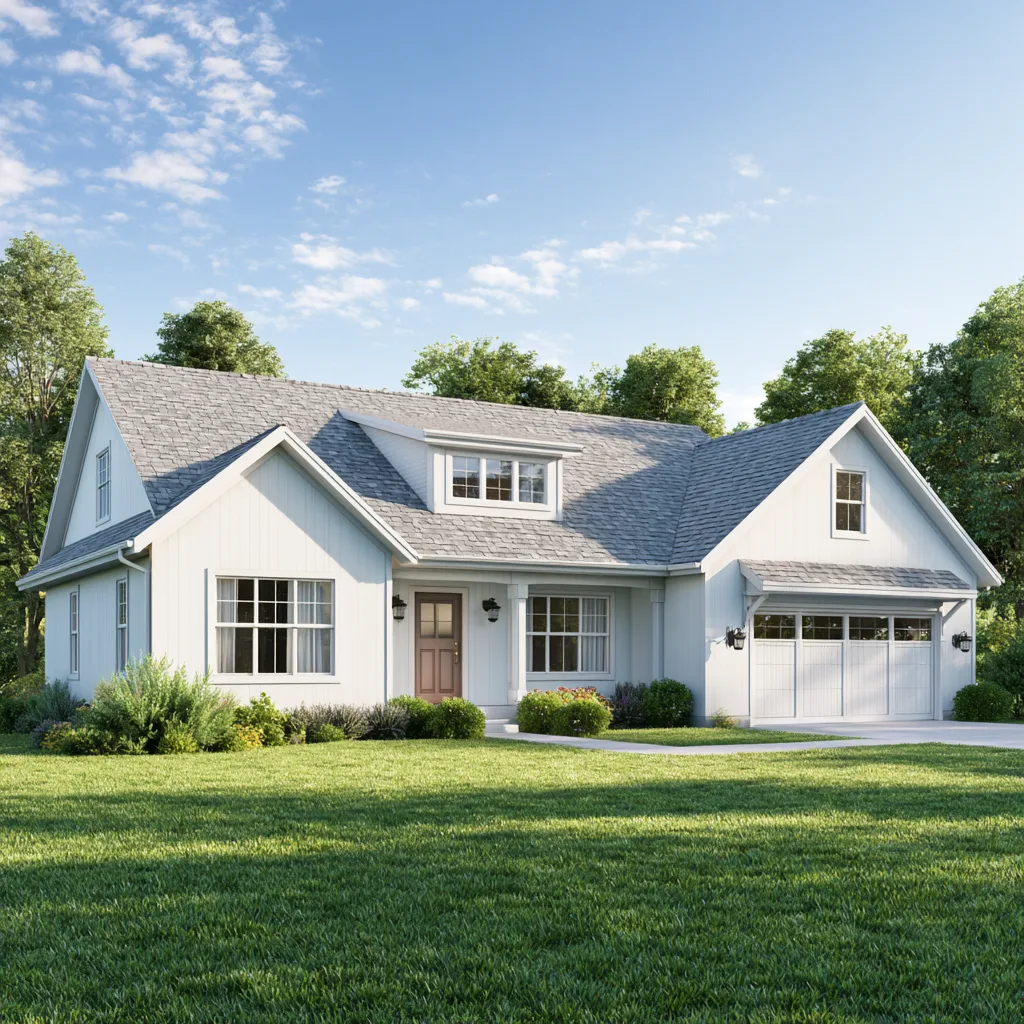
Roof Replacement Cost in Centerton, AR
Plan the roof surface, removal and supporting work together. An Arkansas architectural-shingle example shows how those costs fit into a replacement budget.
A useful roofing budget starts with the area and the work
A price per square foot describes very little until you know which square feet it measures and what work it includes. Roof surface, living area and the horizontal footprint of a house are different quantities. A new covering also depends on removal, support and the details around openings.
Use the calculator to see how roof area changes the budget, then consider the supporting deck, roof details and access needed for your project.
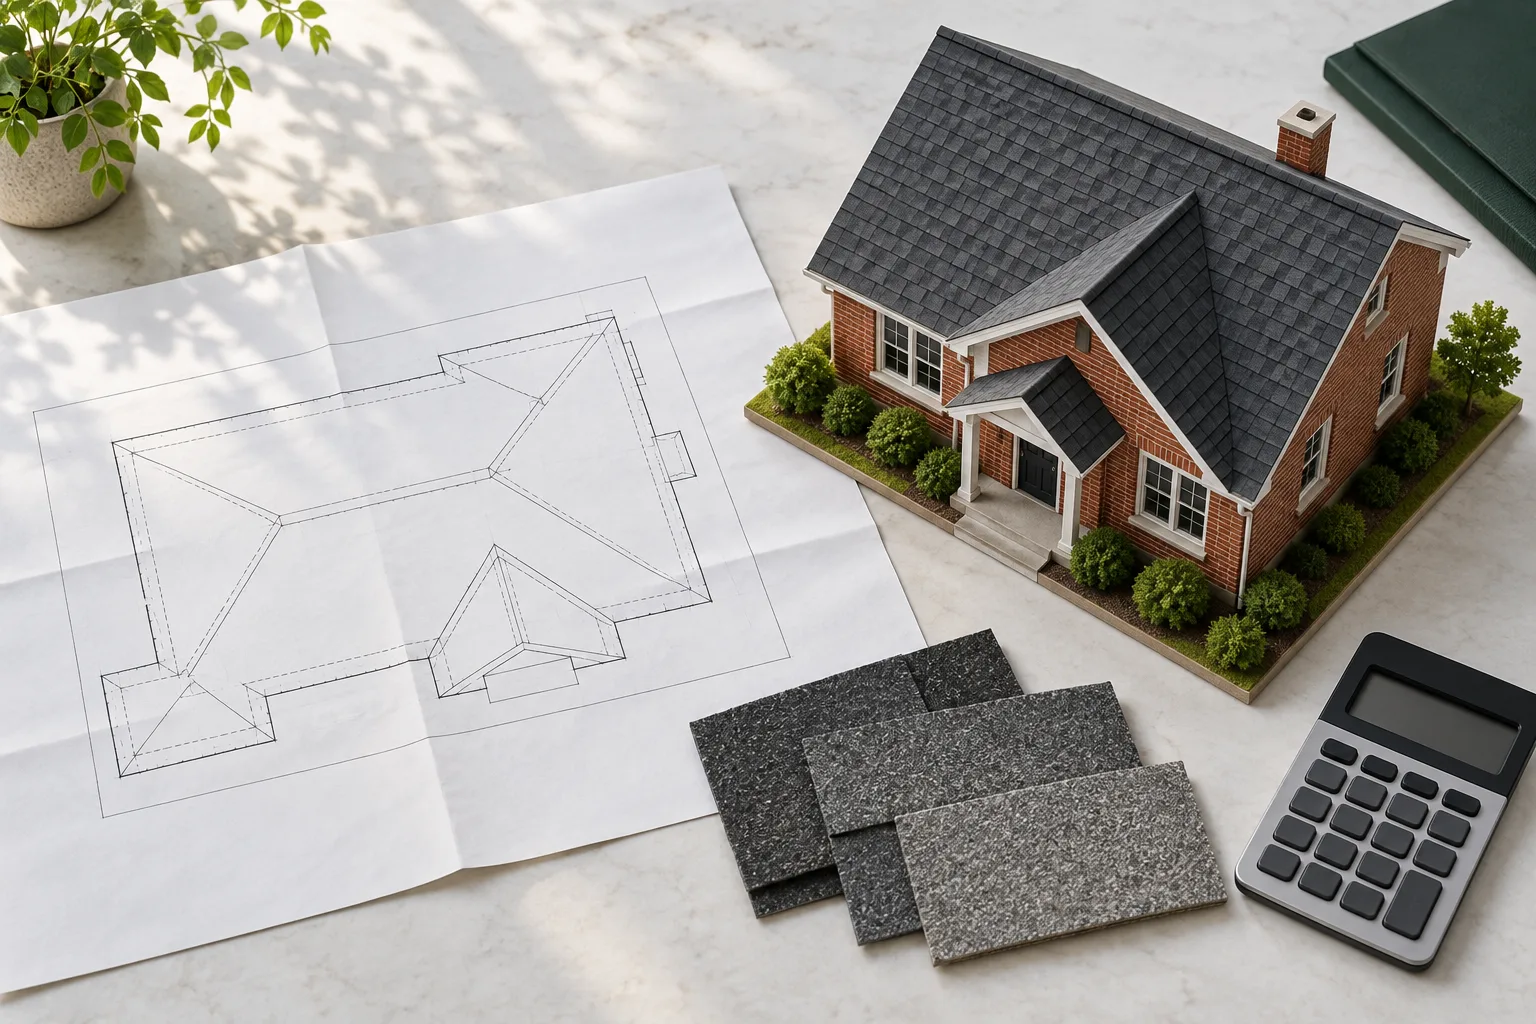
Separate the roof’s size from its repair needs
Arkansas statewide architectural-shingle planning example.
The same floor area can cover different roofs
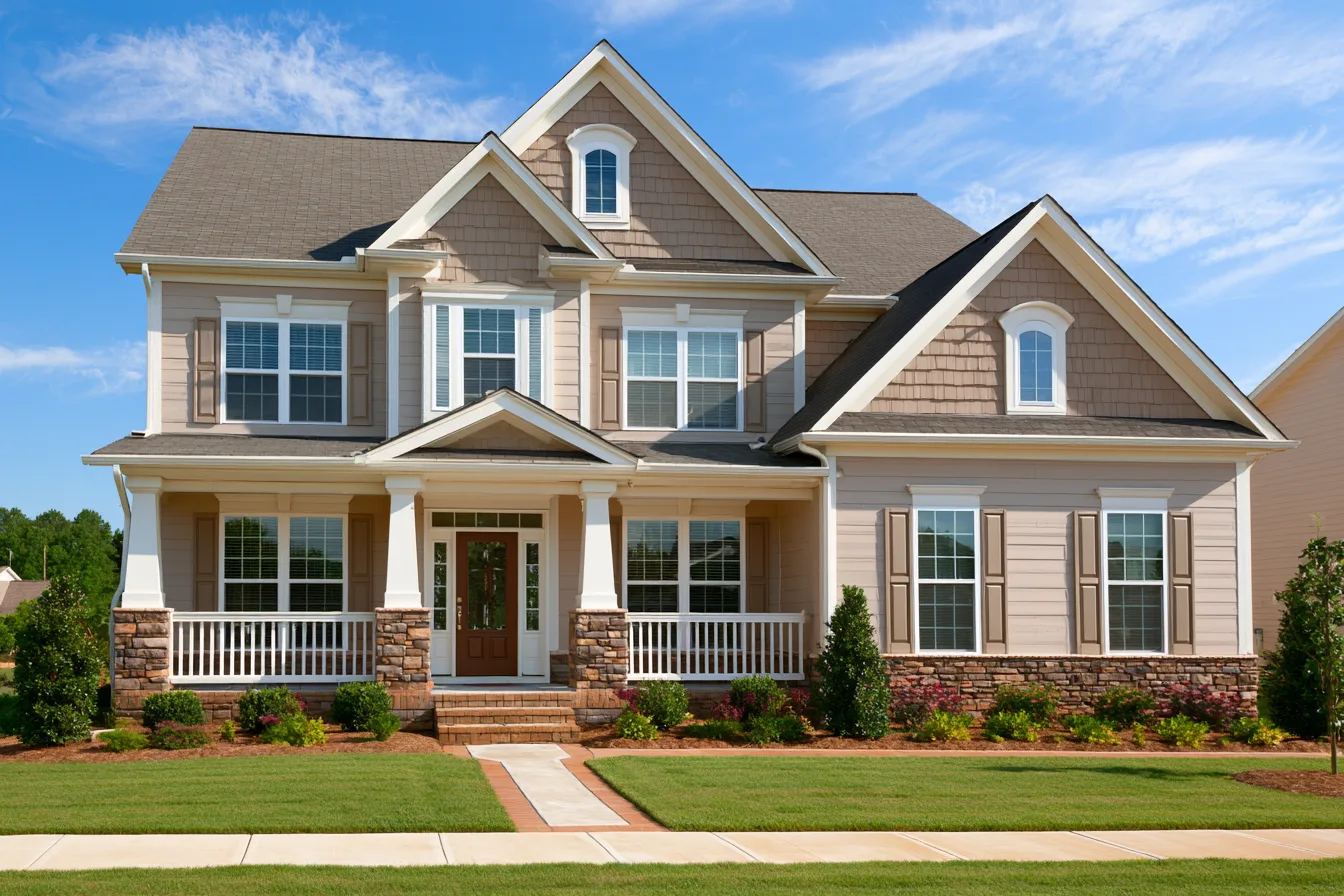
Two stories change the footprint
A home with living space on two floors can have a smaller roof footprint than a one-story home with the same total living area. A garage and covered porch add roof even though they are not counted the same way as living space.
Slope changes the surface
A steeper roof has more surface over the same horizontal projection. For a simple uniformly pitched example, 2,000 square feet of footprint at 6:12 becomes about 2,236 square feet of roof surface. The calculator handles that geometry, not the extra labor a steep roof may require.
What belongs in a roof replacement price
Two proposals can use the same shingle and still describe different jobs. These parts determine whether the number covers the roof work you actually need.
Removal and the exposed deck
Existing layers must be removed under the city’s published replacement guidance. The condition revealed underneath determines whether decking repairs belong in the work and how additional findings will be handled.
Underlayment, flashing and ventilation
A complete project needs suitable water protection at the edges and openings as well as the new shingles. Retained flashing and attic airflow deserve explicit attention; they should not disappear behind a material-only description.
Geometry, handling and access
Roof height, pitch, valleys, short planes and access for materials or debris affect labor and setup.
Roof replacement cost FAQs
What does the calculator help me plan?
It applies the statewide architectural-shingle rate to your roof-area example. Use that starting budget to discuss the roof and proposed work at a free inspection.
Is tear-off included in this planning benchmark?
Yes. The $5.25 installed architectural-shingle figure includes a $1.50-per-square-foot tear-off and disposal allowance.
What does 2,000 square feet produce in the calculator?
At 2,000 square feet of roof surface, the planning total is $10,500. A 2,000-square-foot footprint at 6:12 gives about $11,740 after the tool converts the area and rounds the result.
How does pitch change the calculation?
In footprint mode, pitch changes the calculated sloped area. The rate keeps its 6:12 basis; extra steep-roof labor needs a separate allowance.
Can I put my home’s listed square footage into the tool?
Only if you understand what that number measures. Listed living area can include multiple floors and omit garages or covered porches. Use a known roof surface or a suitable roof footprint; do not assume living area equals either.